


Desenvolvedor
Gold Krown Vista
Arquiteto
FSMY Architects + Planners
Design de interiores
RS3 Designs
About
160 Marina Bay
160 Isle Of Venice Drive, Fort Lauderdale, FL
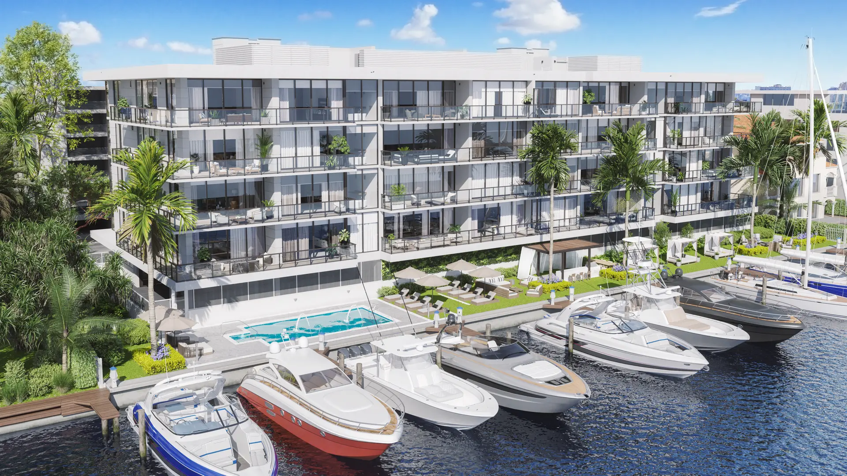
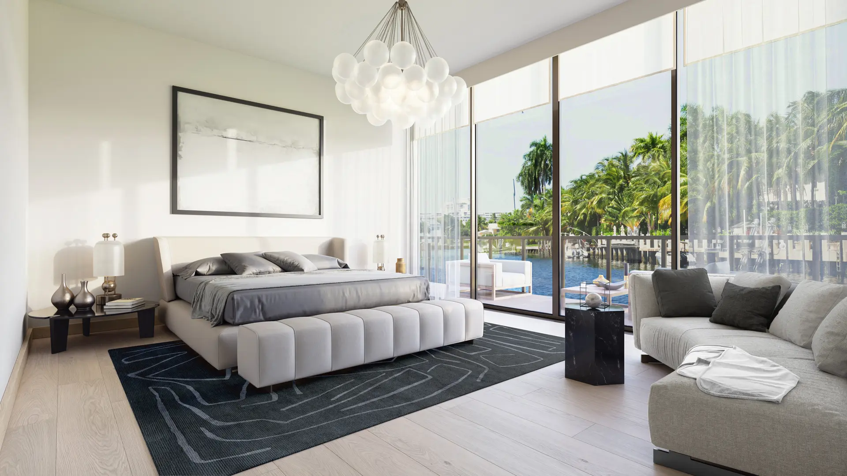
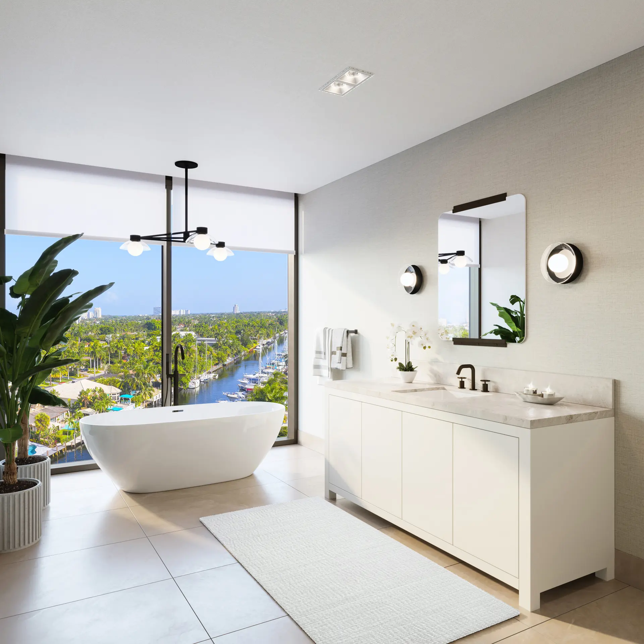
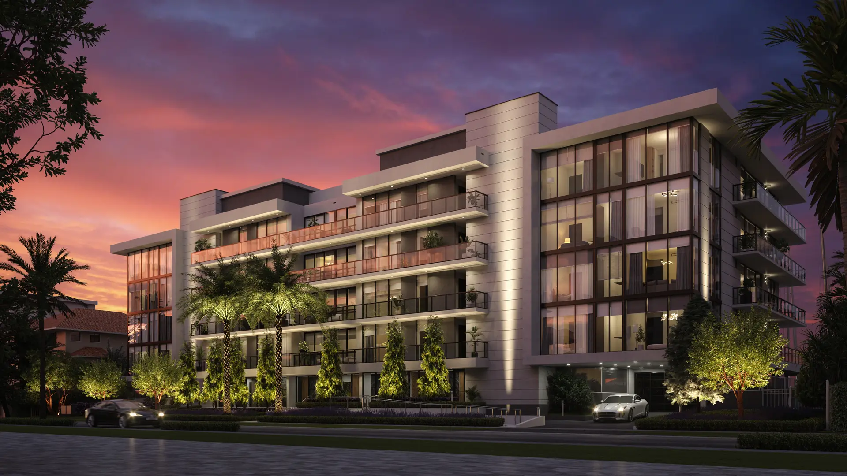
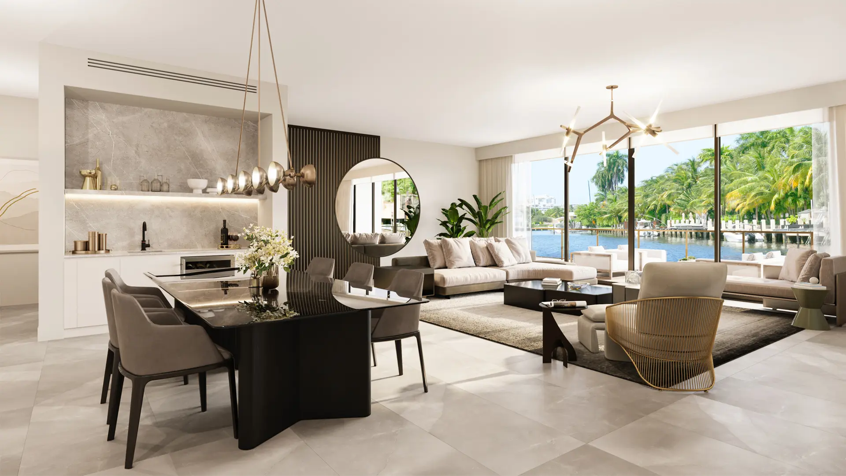
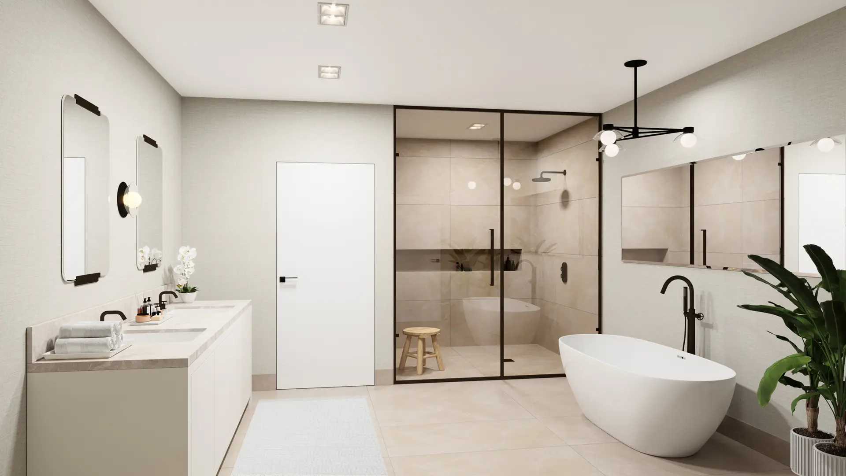
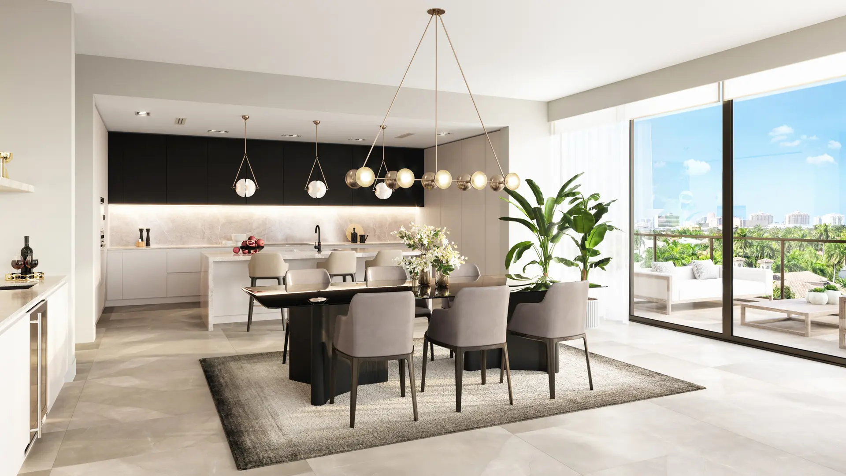
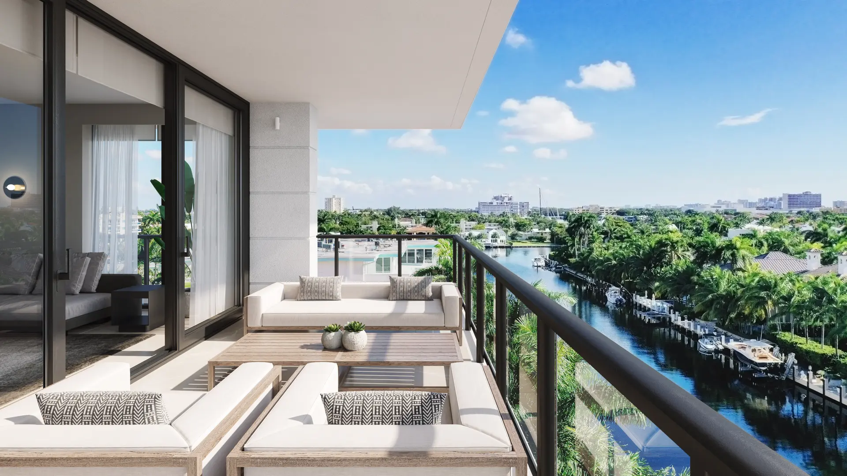
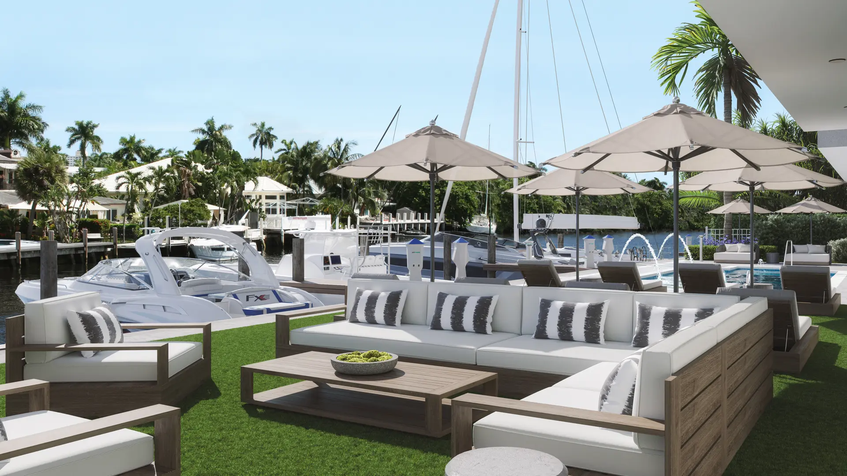
16 RESIDÊNCIAS DE LUXO À BEIRA-MAR E VAGAS PRIVATIVAS PARA BARCOS NO CORAÇÃO DE FORT LAUDERDALE A poucos passos da Las Olas Boulevard e a poucos minutos do Oceano Atlântico. Cada um dos quatro apartamentos privativos por andar tem entrada própria por elevador privativo, que se abre para um hall de acesso seguro e leva a uma planta ampla, de fluxo contínuo de leste a oeste. Com AMPLOS TERRAÇOS PRIVATIVOS, pés-direitos de 3 metros e janelas do piso ao teto, o 160 Marina Bay une a EXCLUSIVIDADE DE UMA VIDA SOFISTICADA à luz e ao espaço magníficos. As residências centrais contam com terraços voltados para leste e oeste, enquanto as de canto possuem um grande TERRAÇO CONTORNANDO O IMÓVEL. Os interiores foram projetados com PISO DE MADEIRA nos quartos, PISO DE PORCELANATO ITALIANO no restante da residência e uma PALETA SOFISTICADA DE MATERIAIS. Os acabamentos incluem MARCENARIA ITALIANA de linhas retas e eletrodomésticos de DESIGNER de alto padrão das marcas SUB-ZERO, WOLF E MIELE. Sistemas extensivos de AUTOMAÇÃO RESIDENCIAL DE PRIMEIRA LINHA permitem controlar por aplicativo e por voz diversas funções, desde a temperatura e a iluminação até os equipamentos audiovisuais e o chuveiro da suíte master.
Key Building Details
$2.2M – $2.5M
$1,258.24 per month.
2,875–2,918 ft²
16
5
Cronograma de Depósito
20% at Contract (Today)
20% at Top Off (9 to 10 Months)
60% at Closing (2nd Qtr 2022)
Gallery
160 Marina Bay
Legal Disclaimer
Images are for illustration purposes only and may not reflect the actual finished product.
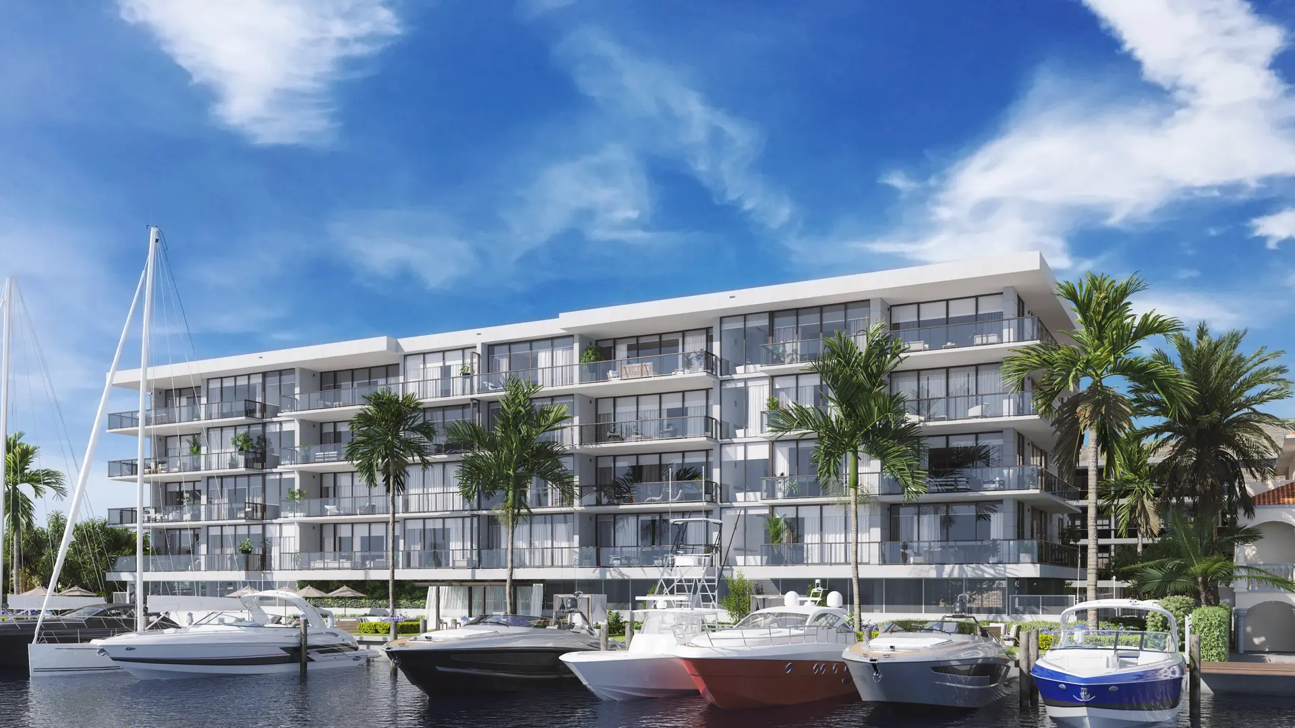
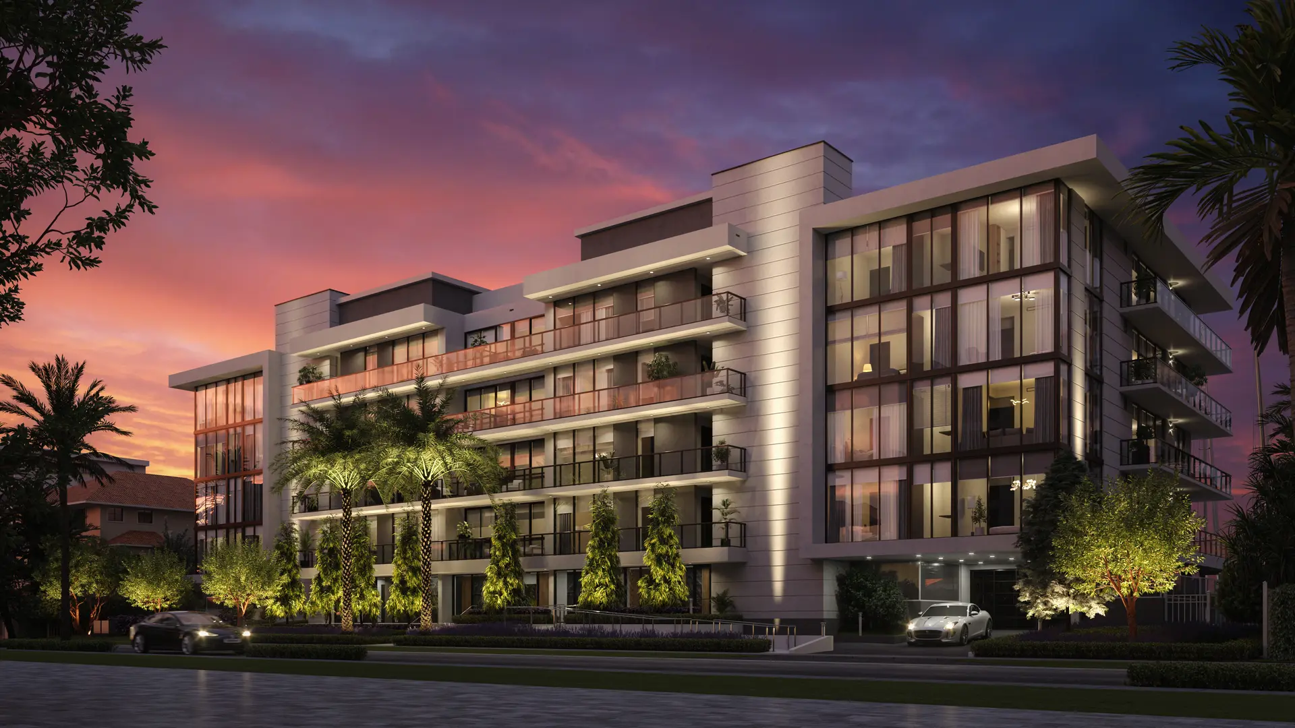
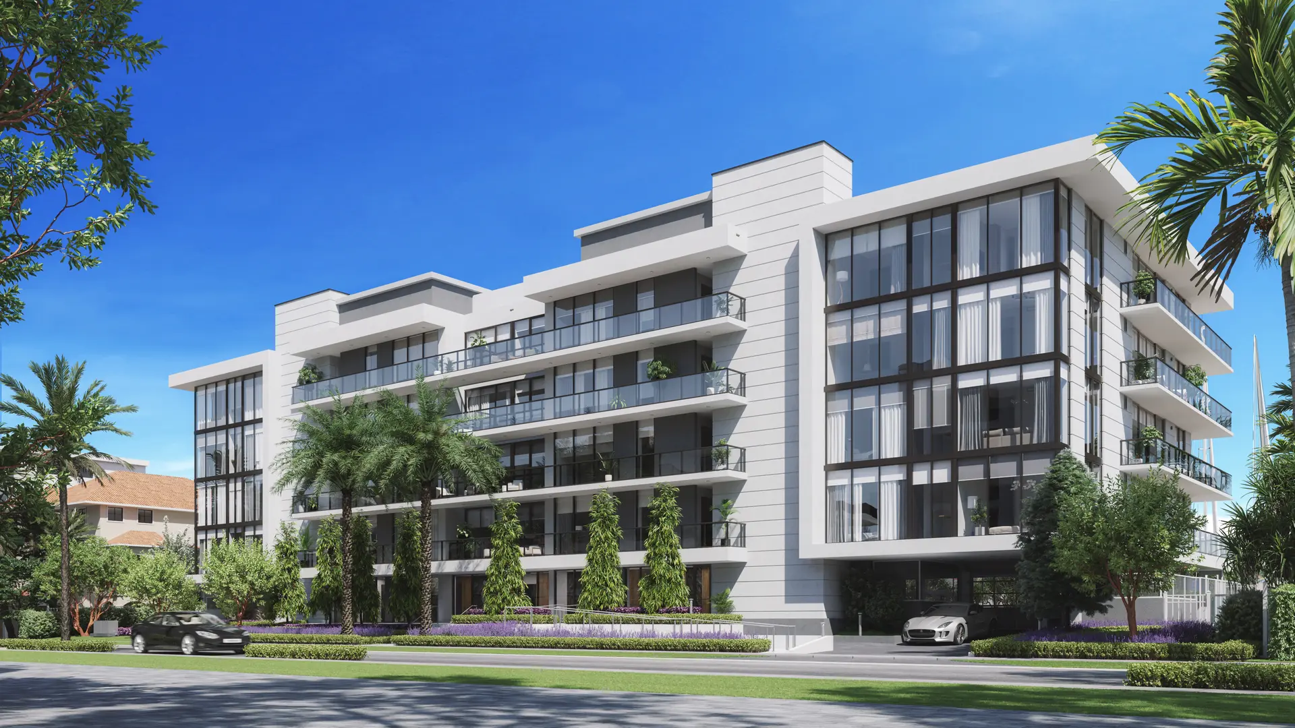
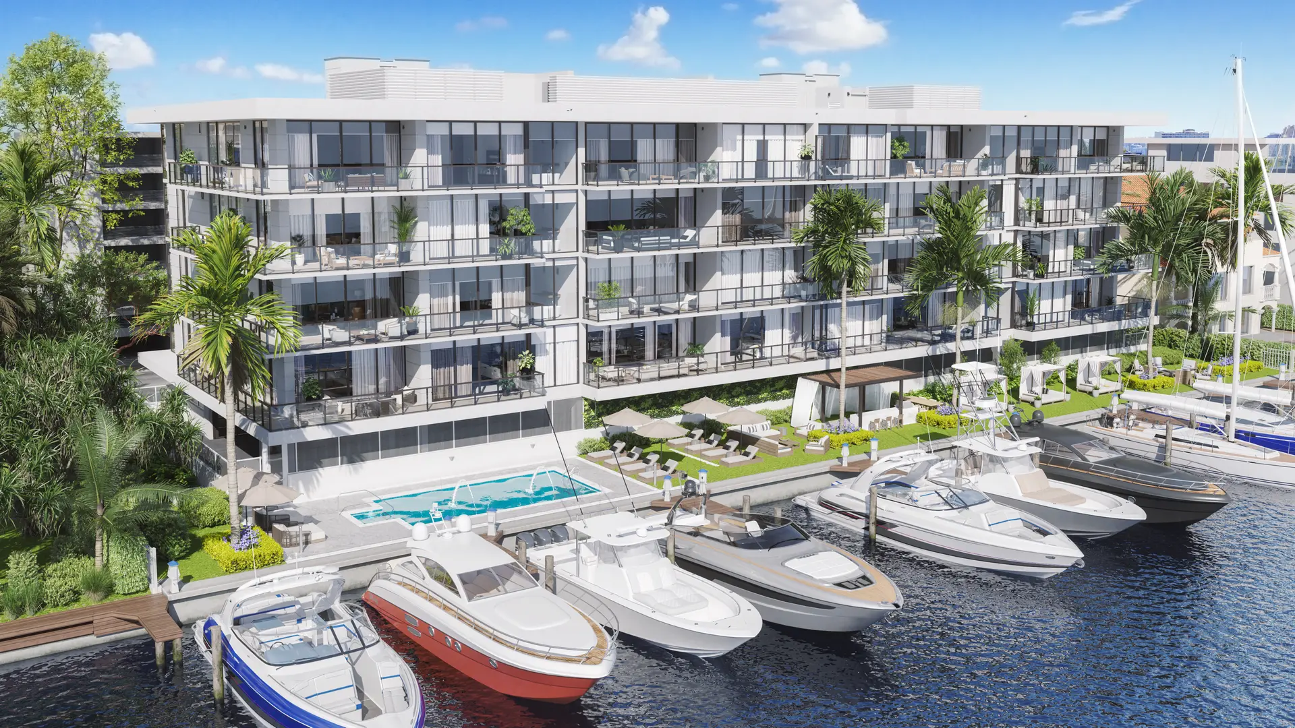
luzes
160 Marina Bay
- RESIDENCE FEATURES
- LOFTY 10’ CEILING heights throughout
- DIRECT WATER VIEWS from living room and master bedroom
- EXPANSIVE WATERFRONT TERRACES with glass railings in each residence are accessible from the living room and master bedroom
- PRIVATE ELEVATOR LOBBY to each residence with vestibule entry into foyer
- ENERGY-EFFICIENT IMPACT-RESISTANT floor-to-ceiling sliding glass doors and windows
- CORNER RESIDENCES feature wrap-around terraces
- Wide-plank WOOD FLOORS in bedrooms
- PORCELAIN TILE in all areas except bedrooms
- SPACIOUS LAUNDRY ROOM with sink, side-by-side large- capacity washer and dryer, and space for additional storage
- HIDDEN-HINGE interior doors and casings
- PRIVATE STORAGE CLOSET for each residence adjacent to vestibule
- TWO GARAGE PARKING spaces per residence
- TECHNOLOGY
- SMART TECHNOLOGY for controlling entry locks, lighting, thermostats, and shower, remotely or by voice activation
- N-WALL SMART HOME SYSTEM unites all smart home devices in one simple-to-use control system and helps them work better together
- Digital notifications of package deliveries to private SELF-SERVICE PACKAGE LOCKER system with refrigeration capability located in the lobby
- HIGH SPEED WI-FI equipment installed throughout entire residence
- LUTRON® whole home lighting control system
- A DIGITAL MEDICAL EXAMINATION KIT for facilitating remote examinations with a health care professional
- Provisions for AUTOMATED WINDOW treatments
Available Listings
160 Marina Bay
| Unit | Preço | MLS # | Beds | Baths | Sqft | Date Listed | |
|---|---|---|---|---|---|---|---|
 | Unit PH3 | $2,999,900 | A12090479 | 3 | 4 | 2.918 ft² | 18 de set. de 2026 |
 | Unit PH2 | $2,849,000$2,999,000 | A12010098 | 3 | 4 | 2.918 ft² | 11 de mai. de 2026 |
 | Unit 302 | $2,995,000$3,095,000 | F10544641 | 3 | 4 | 2.918 ft² | 10 de jan. de 2026 |
 | Unit 403 | $15,000 | B26072588 | 3 | 4 | 2.918 ft² | 4 de set. de 2026 |