

开发人员
G & G Business Developments LLC
建筑师
BMA & Revuelta Architecture International
室内设计
BMA & Revuelta Architecture International
About
Aston Martin
300 Biscayne Boulevard Way, Downtown Miami, FL
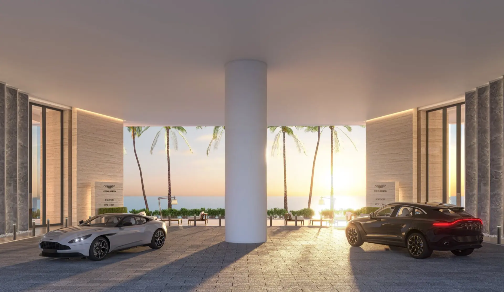
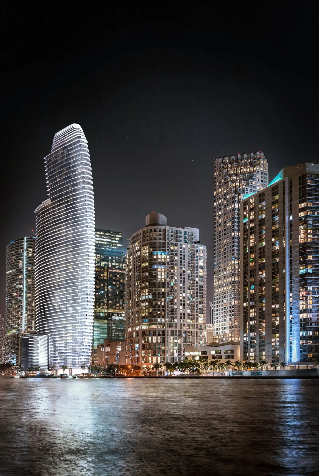
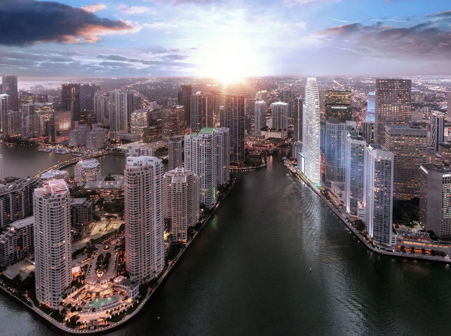
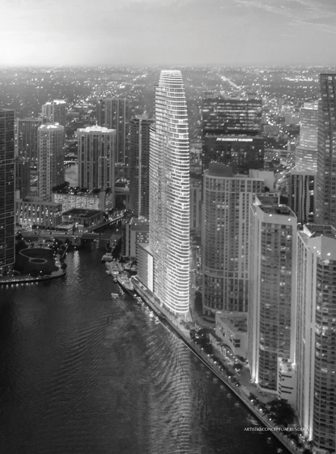
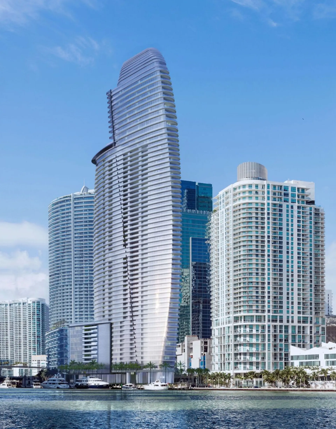
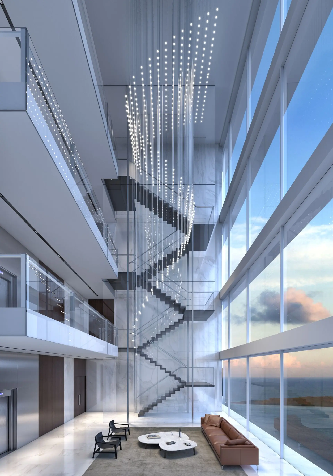
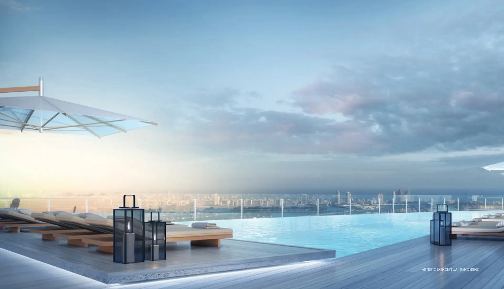
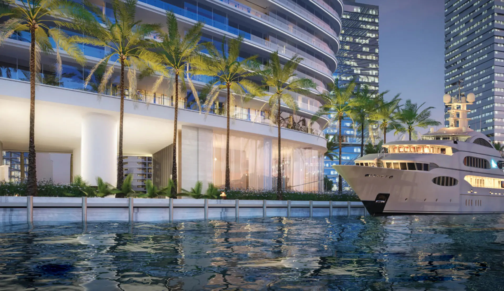
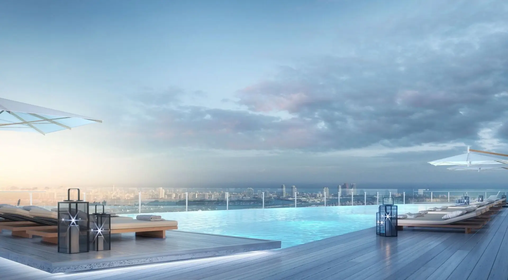
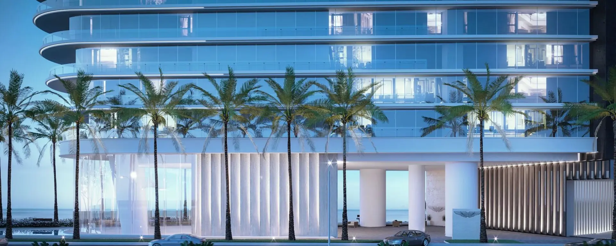
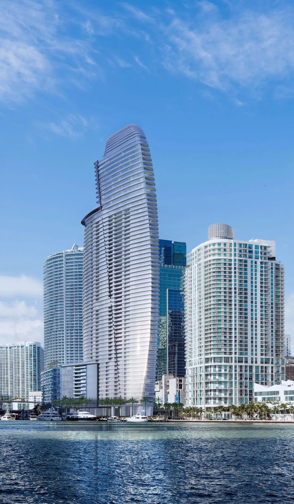
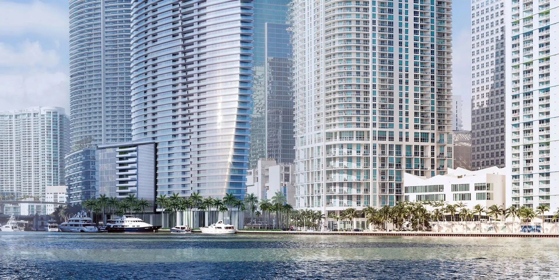
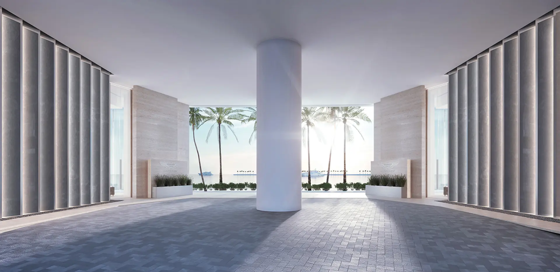
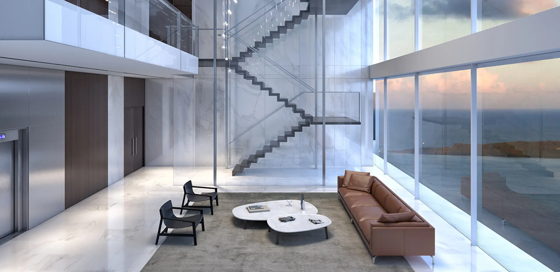
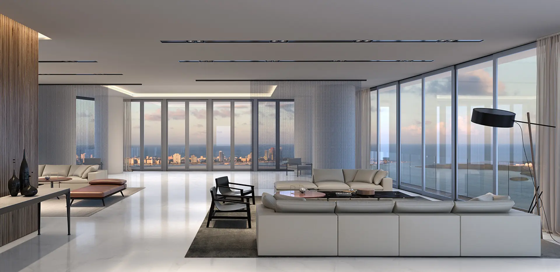
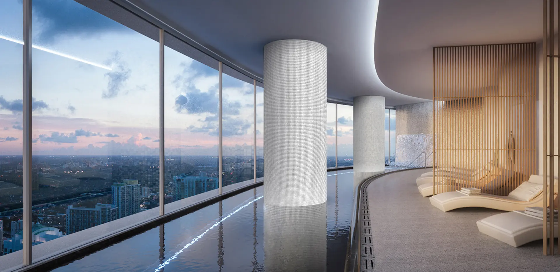
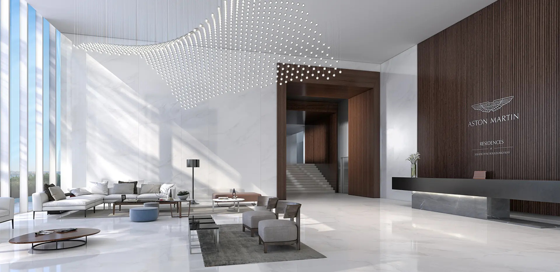
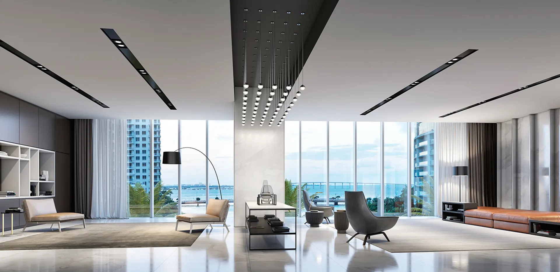
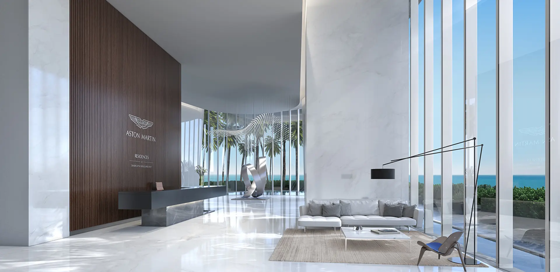
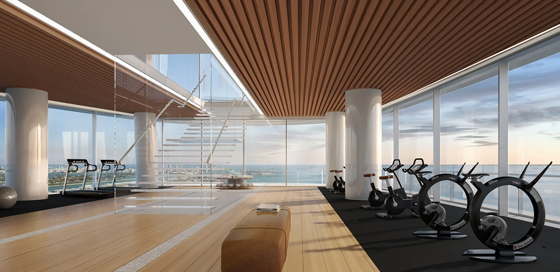
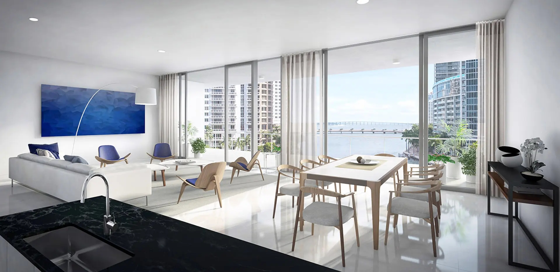
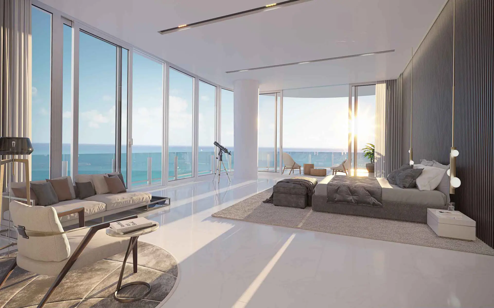
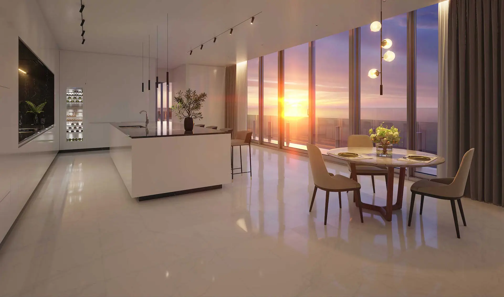
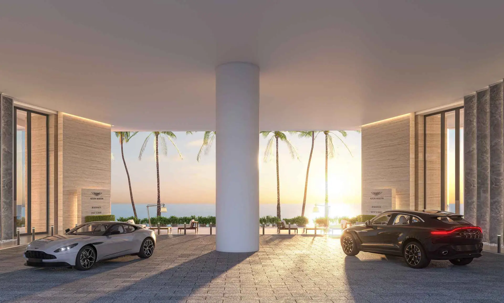
Aston Martin Residences will offer breathtaking views of the Miami River, Biscayne Bay, and Brickell skyline. Additionally, Aston Martin Residences will be within walking distance of Whole Foods, Brickell City Centre, and Mary Brickell Village. Aston Martin’s design team will design the building's interior common spaces, including the two private lobbies, the two-level fitness center with ocean views, and the full-service spa, among other shared spaces. Each of the building’s common areas will feature “signature items” showcasing the car brand’s trademark colors, stitching style, and materials—from polished wood and supple leather to carbon fiber emphasizing comfort.
Key Building Details
$1.2M – $50M
1.55
698–18,811 ft²
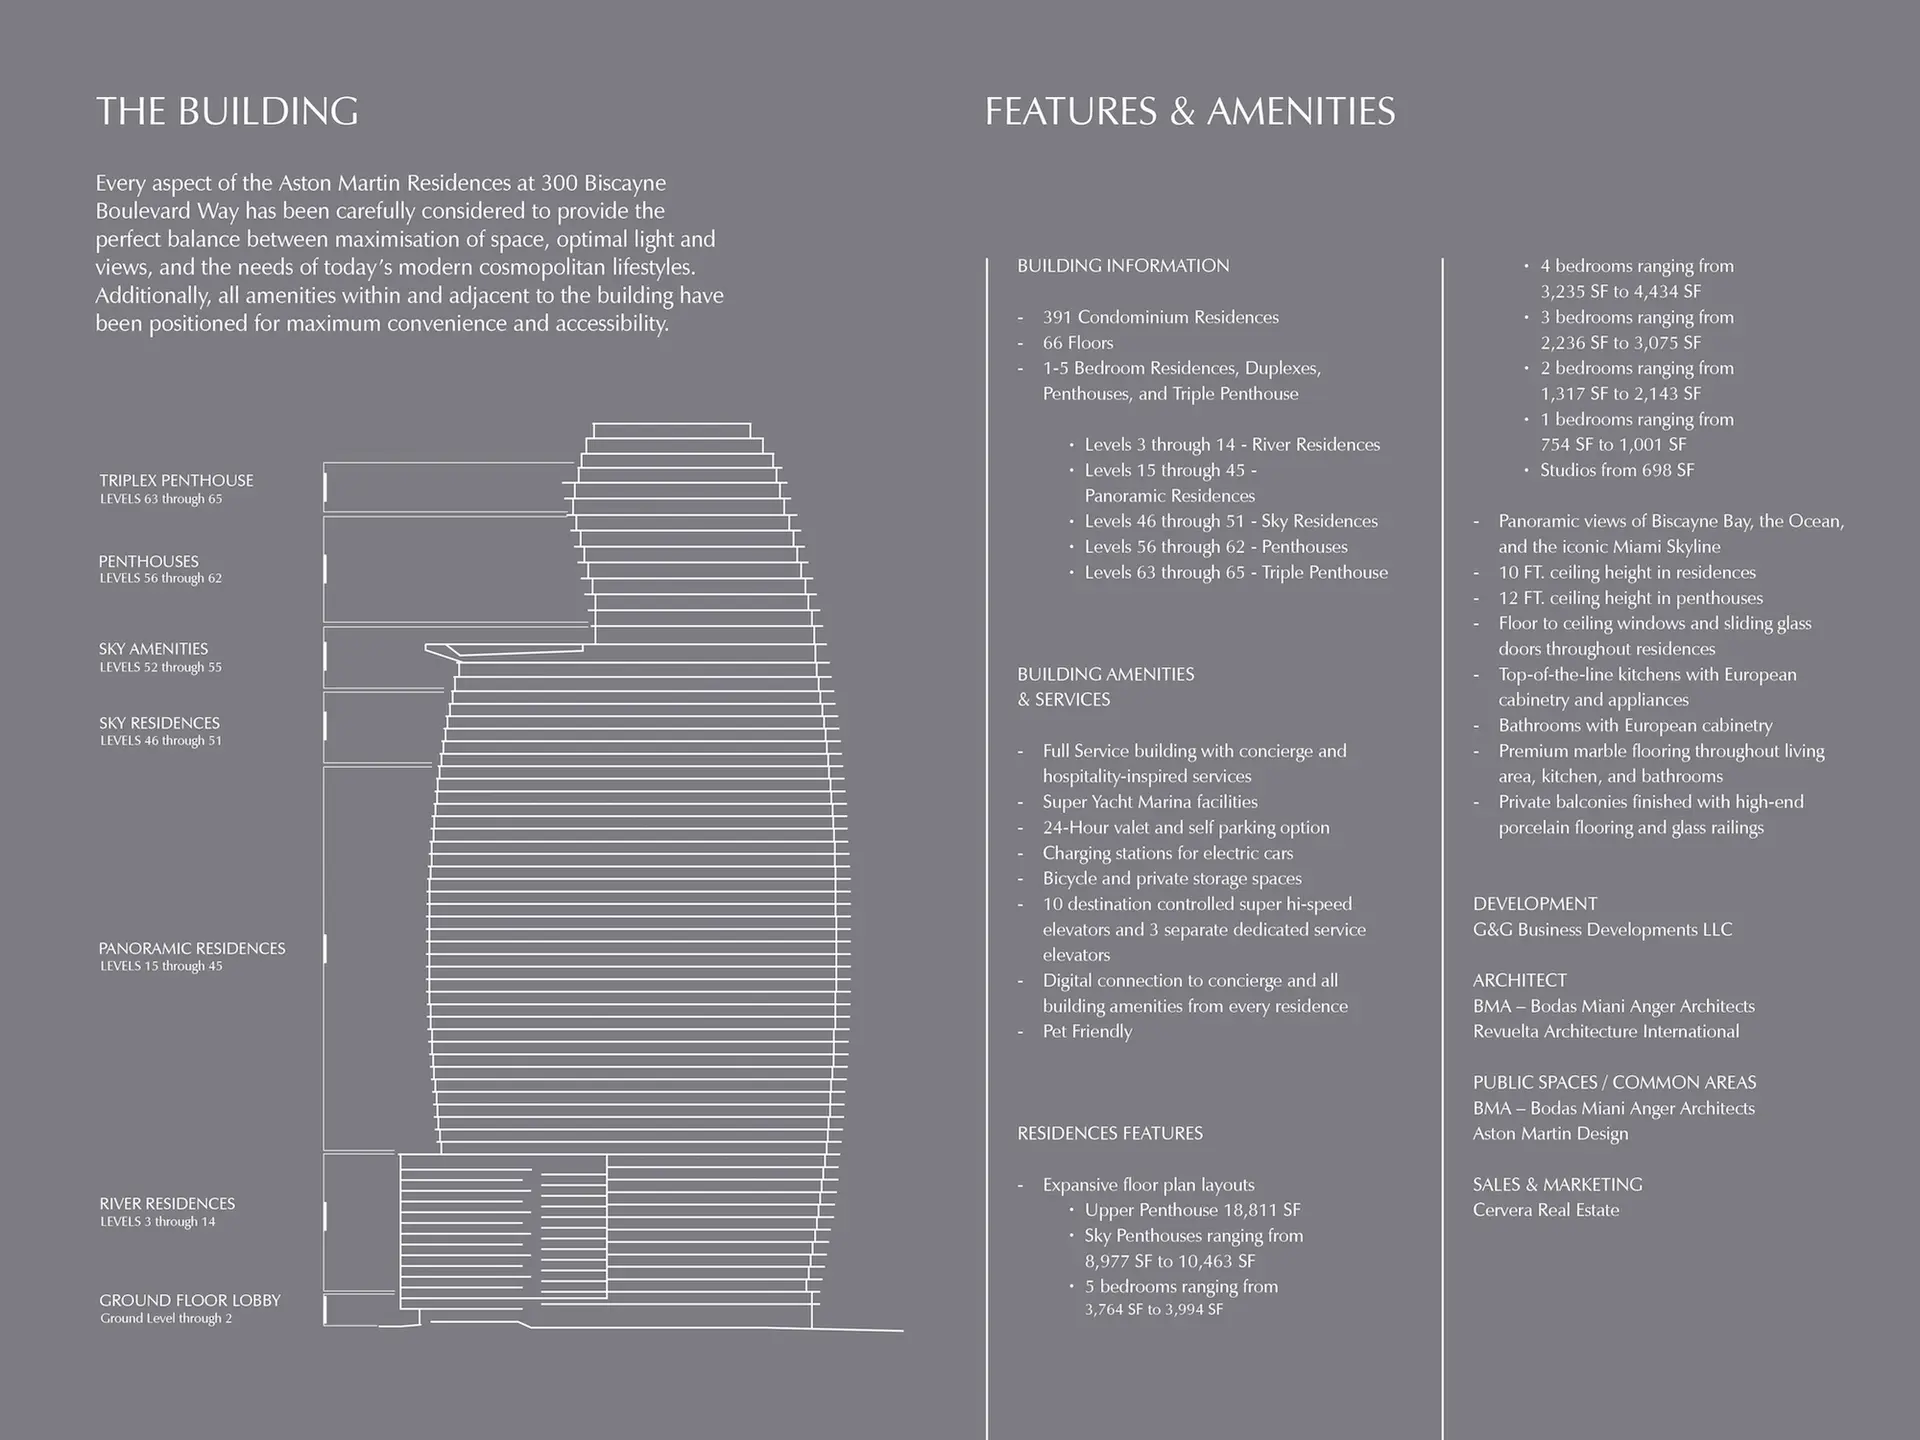
391
66
2024
存款时间表
30% at Contract
70% at completion second Q 2024
Gallery
Aston Martin
Legal Disclaimer
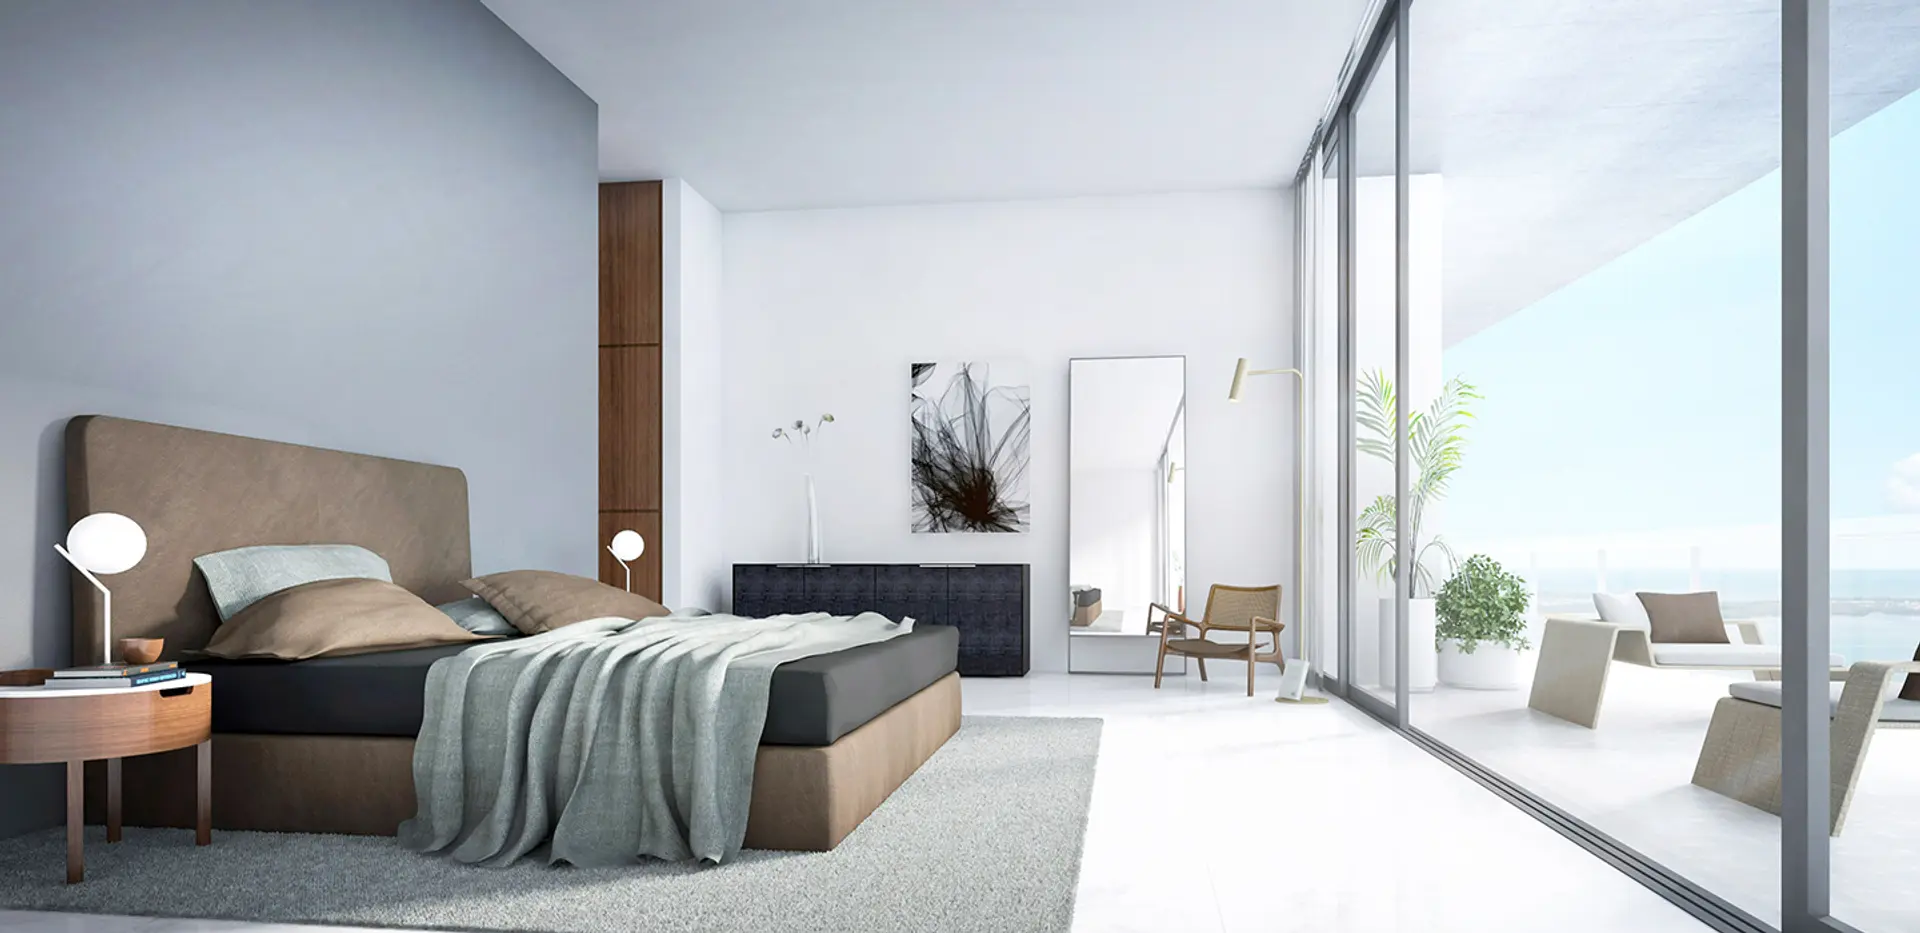
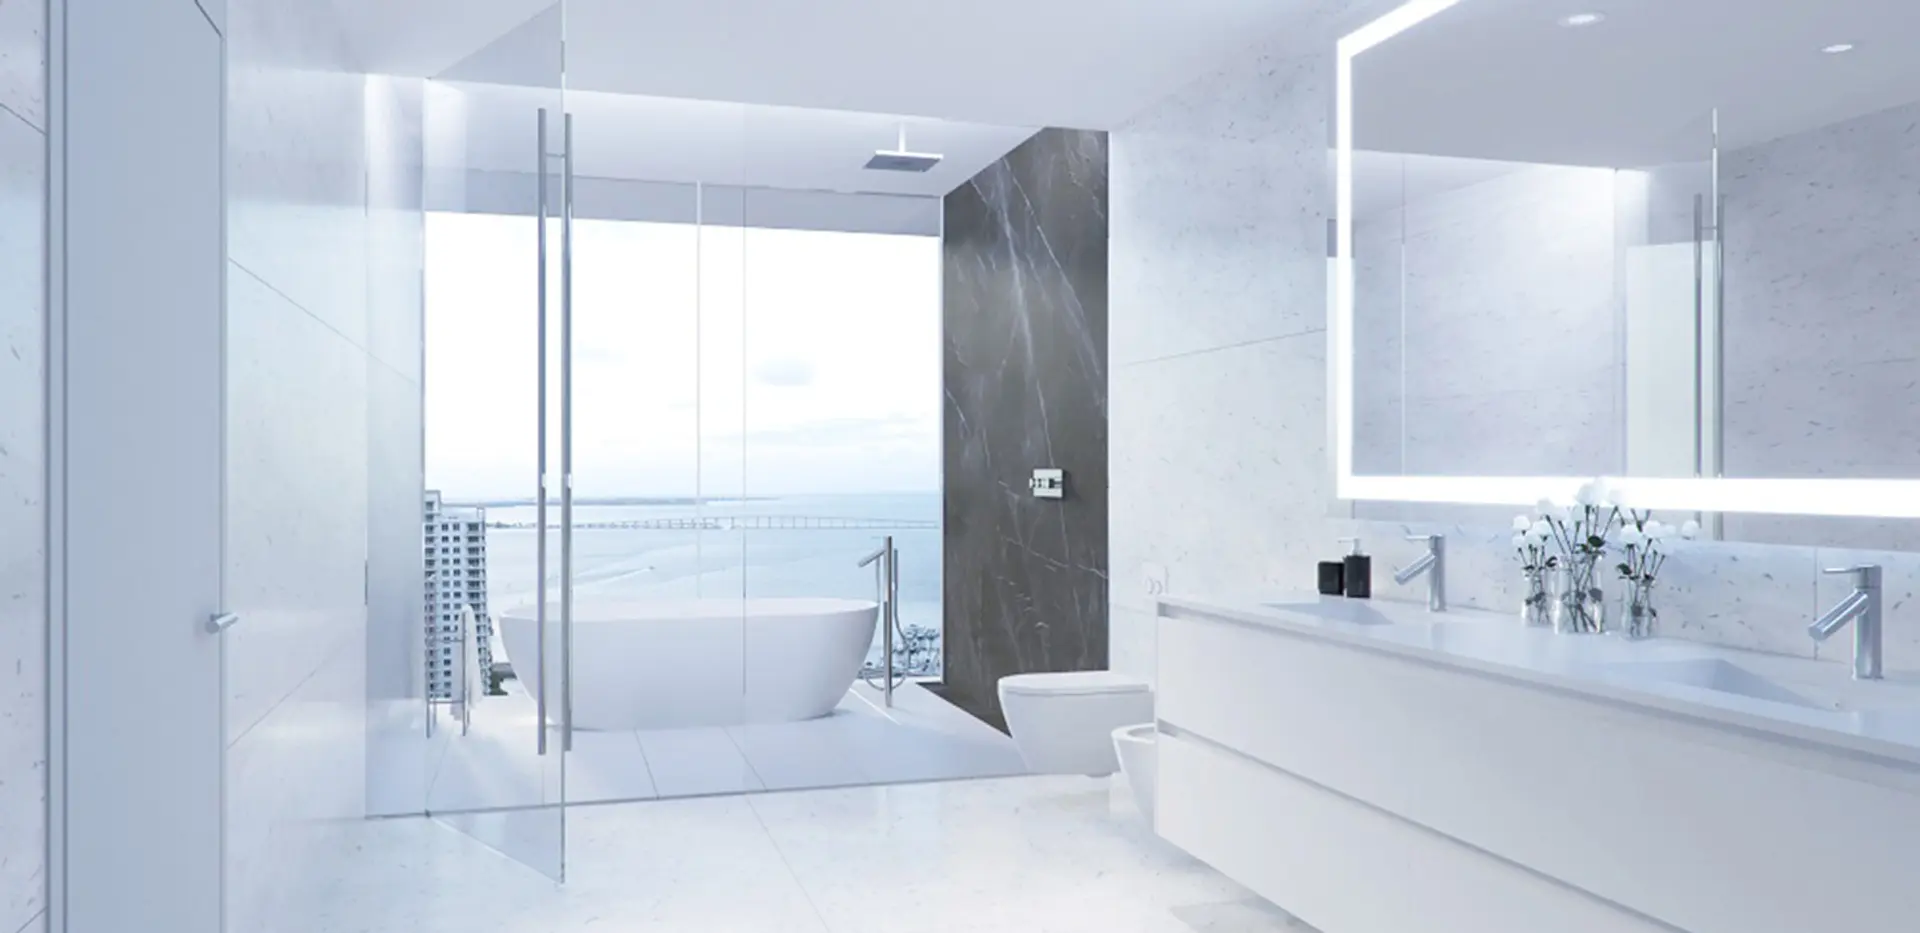
Images are for illustration purposes only and may not reflect the actual finished product.
强调
Aston Martin
- BUILDING AMENITIES & SERVICES
- Full Service building with concierge and hospitality-inspired services
- Super Yacht Marina facilities
- 24-Hour valet and self parking option
- Charging stations for electric cars
- Bicycle and private storage spaces
- 10 destination controlled super hi-speed elevators and 3 separate dedicated service elevators
- Digital connection to concierge and all building amenities from every residence
- Pet friendly
- SKY AMENITIES
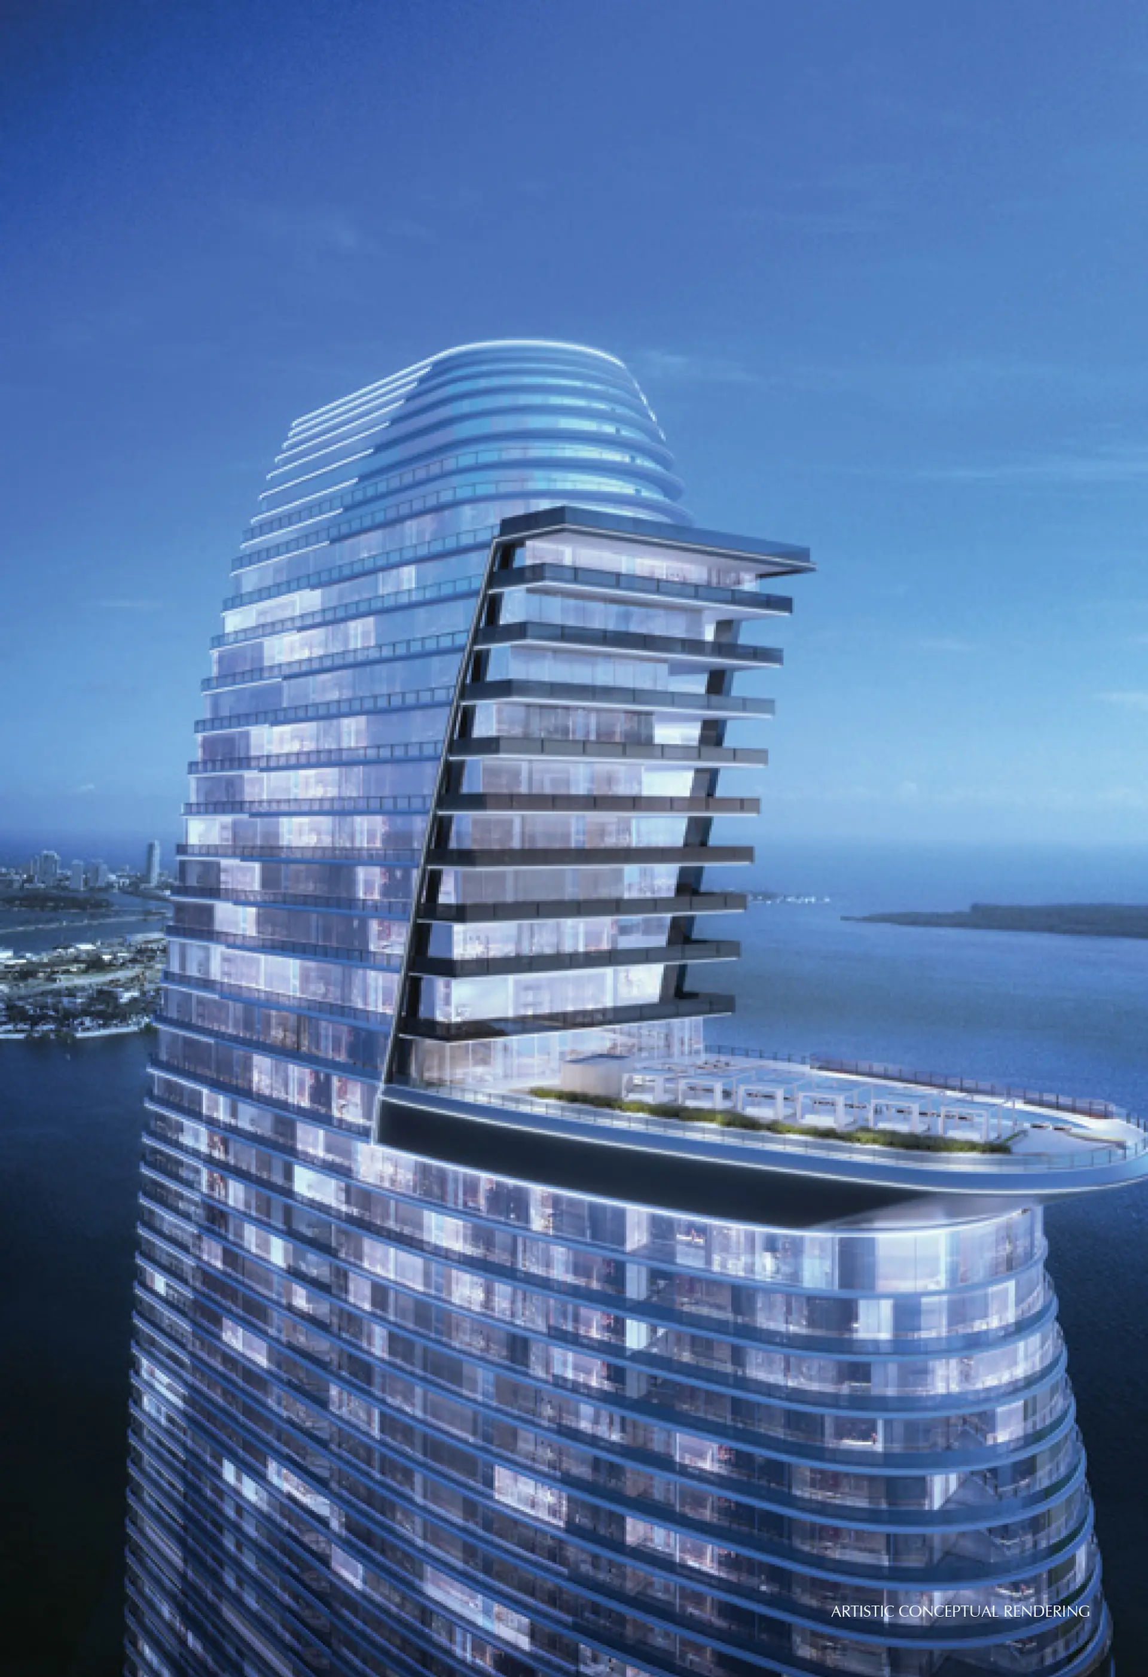
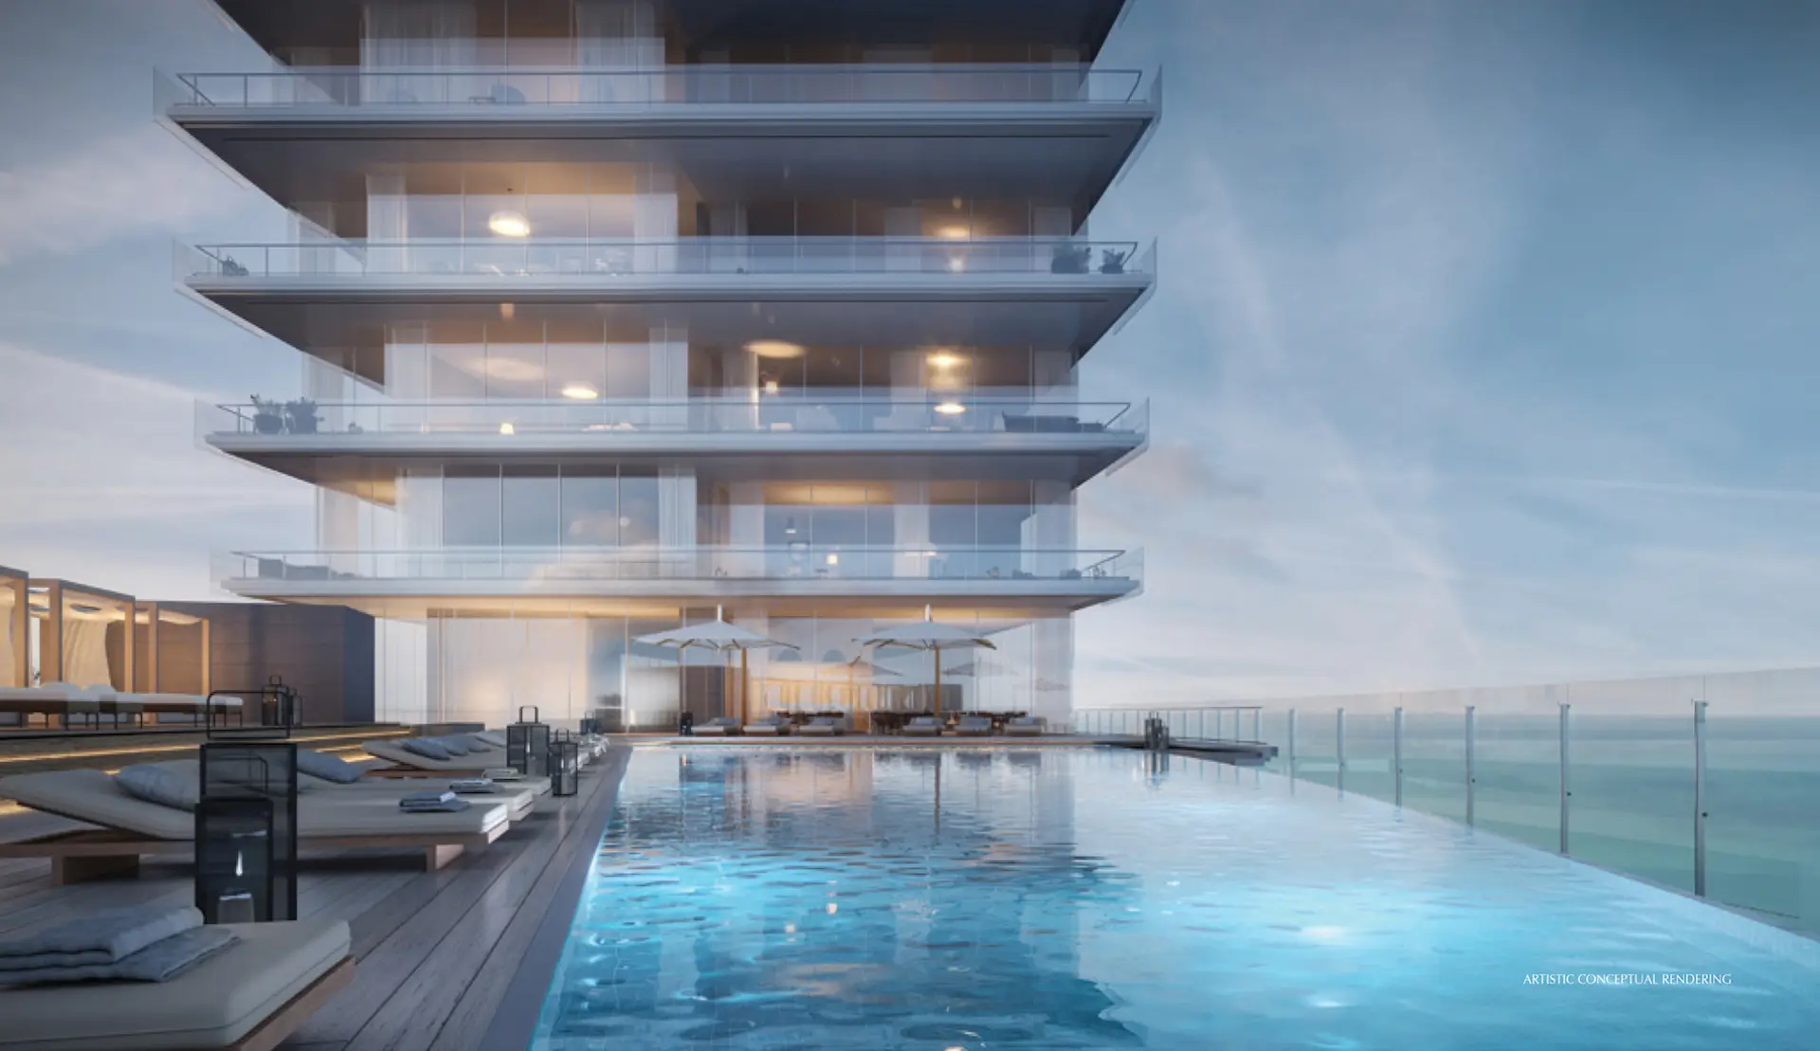
- Infinity Pool
- Pool deck & pool cabanas
- Sky Bar and Lounge
- Pool Concierge
- Grand Salon
- State-of-the-art Chef’s Kitchen
- Private Dining Room
- Catering Kitchen
- Fitness Centre (Upper Level)
- Virtual Golf
- Movie Theaters 1 & 2
- Fitness/Spa Lounge
- Spa Lobby/Shop
Available Listings
Aston Martin
| Unit | 价钱 | MLS # | Beds | Baths | Sqft | Date Listed | |
|---|---|---|---|---|---|---|---|
 | Unit T-3604 | $685,0001 day on Market | A12115648 | 2 | 2 | 1,014 平方英尺 | 2026年10月30日 |
 | Unit 3105W | $2,999,0004 days on Market | A12110045 | 2 | 4 | 1,699 平方英尺 | 2026年10月27日 |
 | Unit T-1405 | $385,0007 days on Market | A12111178 | 1 | 2 | 733 平方英尺 | 2026年10月24日 |
 | Unit 3501E | $6,850,000 | A12111884 | 5 | 6 | 3,984 平方英尺 | 2026年10月23日 |
 | Unit 3103C | $5,900,000 | A12111088 | 3 | 5 | 2,742 平方英尺 | 2026年10月23日 |
 | Unit 4901E | $6,500,000 | A12107387 | 4 | 6 | 3,375 平方英尺 | 2026年10月19日 |
 | Unit 3002E | $4,350,000 | A12106553 | 3 | 4 | 2,422 平方英尺 | 2026年10月15日 |
 | Unit L-808 | $480,000 | A12103873 | 1 | 2 | 760 平方英尺 | 2026年10月15日 |
 | Unit PH6001C | $21,900,000 | A12100049 | 6 | 7 | 9,089 平方英尺 | 2026年10月13日 |
 | Unit 1205C | $1,100,000 | A12101665 | 0 | 1 | 618 平方英尺 | 2026年10月9日 |
 | Unit 1709W | $1,790,000 | A12097633 | 2 | 3 | 1,437 平方英尺 | 2026年10月9日 |
 | Unit 2106W | $1,775,000 | A12102205 | 1 | 2 | 908 平方英尺 | 2026年10月7日 |
 | Unit 1604 | $32,0002 days on Market | A12108107 | 4 | 6 | 3,536 平方英尺 | 2026年10月29日 |
 | Unit 3809 | $2,8503 days on Market | A12113546 | 1 | 1 | 545 平方英尺 | 2026年10月28日 |
 | Unit T-3107 | $3,1003 days on Market | A12114175 | 1 | 2 | 733 平方英尺 | 2026年10月28日 |
 | Unit T-2104 | $3,9004 days on Market | A12113580 | 2 | 2 | 1,014 平方英尺 | 2026年10月27日 |
 | Unit 5002E | $44,5005 days on Market | A12112811 | 5 | 6 | 4,183 平方英尺 | 2026年10月26日 |
 | Unit 4202 | $20,0007 days on Market | A12112020 | 3 | 4 | — | 2026年10月24日 |
 | Unit 3706 | $13,200 | A12110912 | 2 | 3 | 1,564 平方英尺 | 2026年10月22日 |
 | Unit 1705W | $13,500 | A12110770 | 2 | 4 | 1,552 平方英尺 | 2026年10月21日 |
 | Unit 2709W | $9,969 | A12108662 | 2 | 3 | 1,437 平方英尺 | 2026年10月18日 |
 | Unit 5108 | $6,995 | A12107541 | 1 | 2 | 976 平方英尺 | 2026年10月15日 |
 | Unit 5205W | $20,000 | A12103657 | 2 | 4 | 1,552 平方英尺 | 2026年10月12日 |
 | Unit T-2407 | $2,950 | A12104778 | 1 | 1 | 733 平方英尺 | 2026年10月12日 |